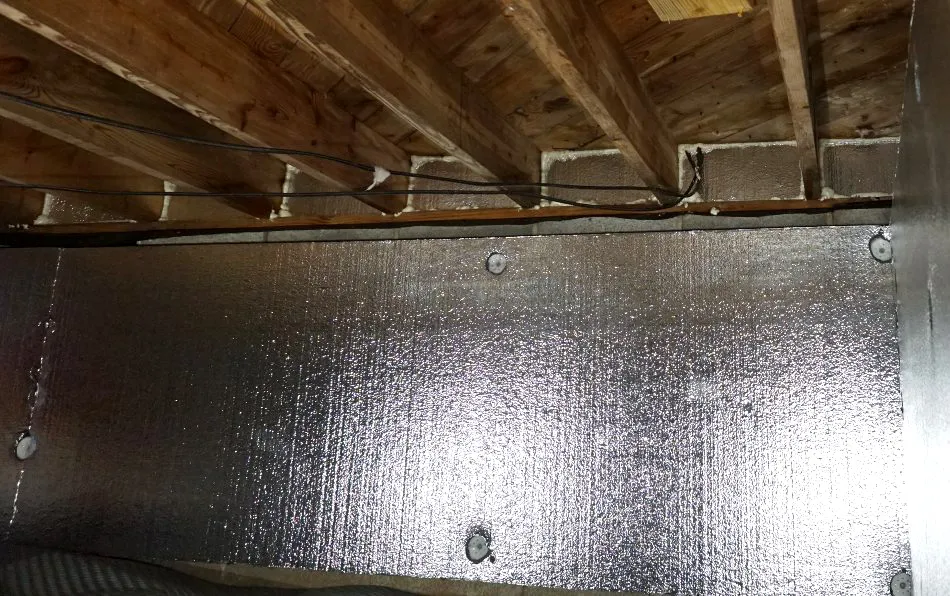
A first-floor bedroom can feel cold even when the thermostat says the house is warm. You add a thicker rug, then another throw, but the floor still feels chilly near the outside wall. The problem may be hiding in the narrow band of framing above the basement foundation. Basement rim joist insulation can reduce drafts at that junction, but only when moisture, air leakage, and the rest of the basement assembly are considered together.
A rim joist, sometimes called a band joist, closes the ends of the floor joists around the house perimeter. In an unfinished basement, you may see small rectangular framing bays just above the foundation wall. Some are empty; others hold loose fiberglass or have gaps around pipes and wires. These are not glamorous spaces, yet they connect outdoor conditions with the floor above in a way that can be felt every winter.
Find the perimeter before buying materials
Start by walking the basement with a flashlight, staying clear of exposed electrical components and unstable storage. Identify the sill plate on top of the foundation and the vertical rim board at the end of each joist bay. Note where ducts, plumbing, cables, or unusual framing interrupt the run. Take pictures of dry-looking sections and any dark, stained, or soft wood. A plan based on actual conditions is more useful than an insulation shopping list.
The first question is whether the basement is conditioned, partly conditioned, or separated from the living space by an insulated floor. That choice determines where the home’s thermal boundary should run. Insulating the rim alone may help a local draft but cannot compensate for an open basement door, a leaky foundation window, or large gaps elsewhere. Think of the rim as one connection in a continuous air-and-heat-control system.
Air sealing comes before fluffy insulation
Fiberglass batts can slow heat transfer, but they do not reliably stop moving air when loosely fitted. If outside air travels through the edges of a joist bay, a fluffy batt may hide the draft without sealing it. The Department of Energy’s Building Science Education guidance describes rigid foam cut to fit and sealed at the perimeter, or appropriately installed spray foam, as common methods for making this junction more continuous.
Look closely at the seam between the sill plate and foundation, the rim board and joist ends, and any service penetrations. Small cracks need an air-sealing method suited to the gap and substrate. Larger openings may require backing or pest-resistant materials before sealing. If you see daylight through a hole, investigate where it leads rather than filling it blindly. A hidden drain, combustion-air opening, or other intentional vent should never be casually blocked.
Choose materials for the assembly, not the aisle
Rigid foam board is often practical in accessible, regular bays. Each piece needs to be measured, cut, fitted, and sealed along its edges; a rough square pushed into place leaves an air path. Spray foam can cover irregular geometry, but application quality, ventilation during work, and the need for professional installation matter. Fiberglass or mineral wool may play a role in a designed assembly, yet an air barrier must still be provided.
Do not choose a material solely by the highest R-value printed on the package. Thickness, continuity, moisture behavior, code requirements, and the ability to finish the detail safely are all part of performance. A small gap around a beautifully insulated panel can undermine the intended air seal. Conversely, a careful air seal without enough insulation may leave a cold surface that invites condensation under certain conditions.
Moisture changes the decision
If the rim wood is damp, smells musty, or shows fungal growth, stop and find the source before covering it. Rainwater may enter through exterior grading, a gutter problem, a foundation crack, or plumbing. Insulation can conceal wet materials and make future inspection harder. Our crawl space vapor barrier guide explains why ground moisture needs its own control strategy; foam at the rim cannot solve a wet foundation.
The U.S. Department of Energy’s air-sealing overview highlights the rim-joist junction as an important air-leakage location and describes sealing around individual bays in an unfinished basement. Its broader point is useful: insulation and air sealing should be coordinated. If the wall assembly cannot dry as intended, an apparently tidy repair can create trouble behind the new material.
A simple measurement example
Suppose an unfinished basement has twelve accessible bays along one exterior wall. Rather than cutting twelve identical foam rectangles, measure the width and height of each bay. Joists can be slightly out of square, and wiring or blocking may change the usable shape. Label the pieces with their locations. Fit a trial panel in one dry bay and confirm that its perimeter can be sealed without trapping or covering a service that needs access.
The example is not a substitute for code-compliant installation instructions. Foam plastics may require an approved thermal or ignition barrier depending on the location and product. Fireblocking, clearances around flues, and protection near electrical equipment are not optional details. If those conditions are unfamiliar, ask a qualified insulation contractor to specify the complete assembly, including how it will be protected after installation.
Cold floors can have more than one cause
A room with an exterior wall, large windows, and an unheated space below may feel colder even after the rim is sealed. Heat can escape through the floor, wall, and window junctions. Duct leakage or poor air distribution can also create uneven comfort. Use the rim repair as part of a diagnosis: note the coldest spots before work, then compare conditions under similar weather afterward. That is more meaningful than expecting one strip of foam to transform the entire house.
If an attic is also leaky, warm indoor air may escape upward and pull replacement air through lower cracks, including the basement perimeter. Our ice dam prevention article discusses why controlling heat and air movement in the upper part of the home matters too. A home behaves as a connected system. Fixing a basement draft while leaving major attic bypasses open may deliver less comfort than expected.
What to leave accessible
Water shutoffs, cleanouts, junction boxes, and equipment service areas must remain accessible as required. Do not bury a suspicious pipe joint in spray foam because it is awkward to work around. Mark any repaired location in a photo folder so future contractors know what is behind the finish. In a basement that will later be remodeled, discuss the future wall and ceiling layout before adding materials that will need to be removed.
Keep an eye on pests as well. Rodents may use holes at utility penetrations, and ordinary foam alone is not always an effective pest barrier. Seal the opening with a method appropriate for both air leakage and pest exclusion. If the sill plate or rim has been damaged by insects or decay, insulation is not a structural repair. Have the framing evaluated before concealing it.
When professional help pays off
Call a professional when there is persistent water, extensive mold, structural damage, inaccessible framing, complicated combustion appliances, or uncertainty about required barriers. Ask the contractor to explain how the chosen assembly controls air, heat, and moisture, not merely how many inches of insulation will be sprayed. A written scope should include preparation, sealing, insulation, code-required covering, cleanup, and the handling of hidden problems.
If a quote promises dramatic savings from one small treatment, ask how that estimate was made. The improvement depends on the existing leaks, climate, basement configuration, and other work already completed. A careful contractor may recommend fixing drainage or air leaks first. That can be the better investment, even if it delays the neat new insulation you expected to see.
Make the fix last
Basement rim joist insulation works when it closes a real weak point without hiding moisture or creating a fire-safety problem. Inspect the area, identify the thermal boundary, control water, seal the air paths, and choose a compliant insulation assembly. Then revisit the space after seasonal weather changes. The satisfying result is not a row of perfect-looking foam panels; it is a drier, more comfortable home with fewer surprises behind the basement walls.
