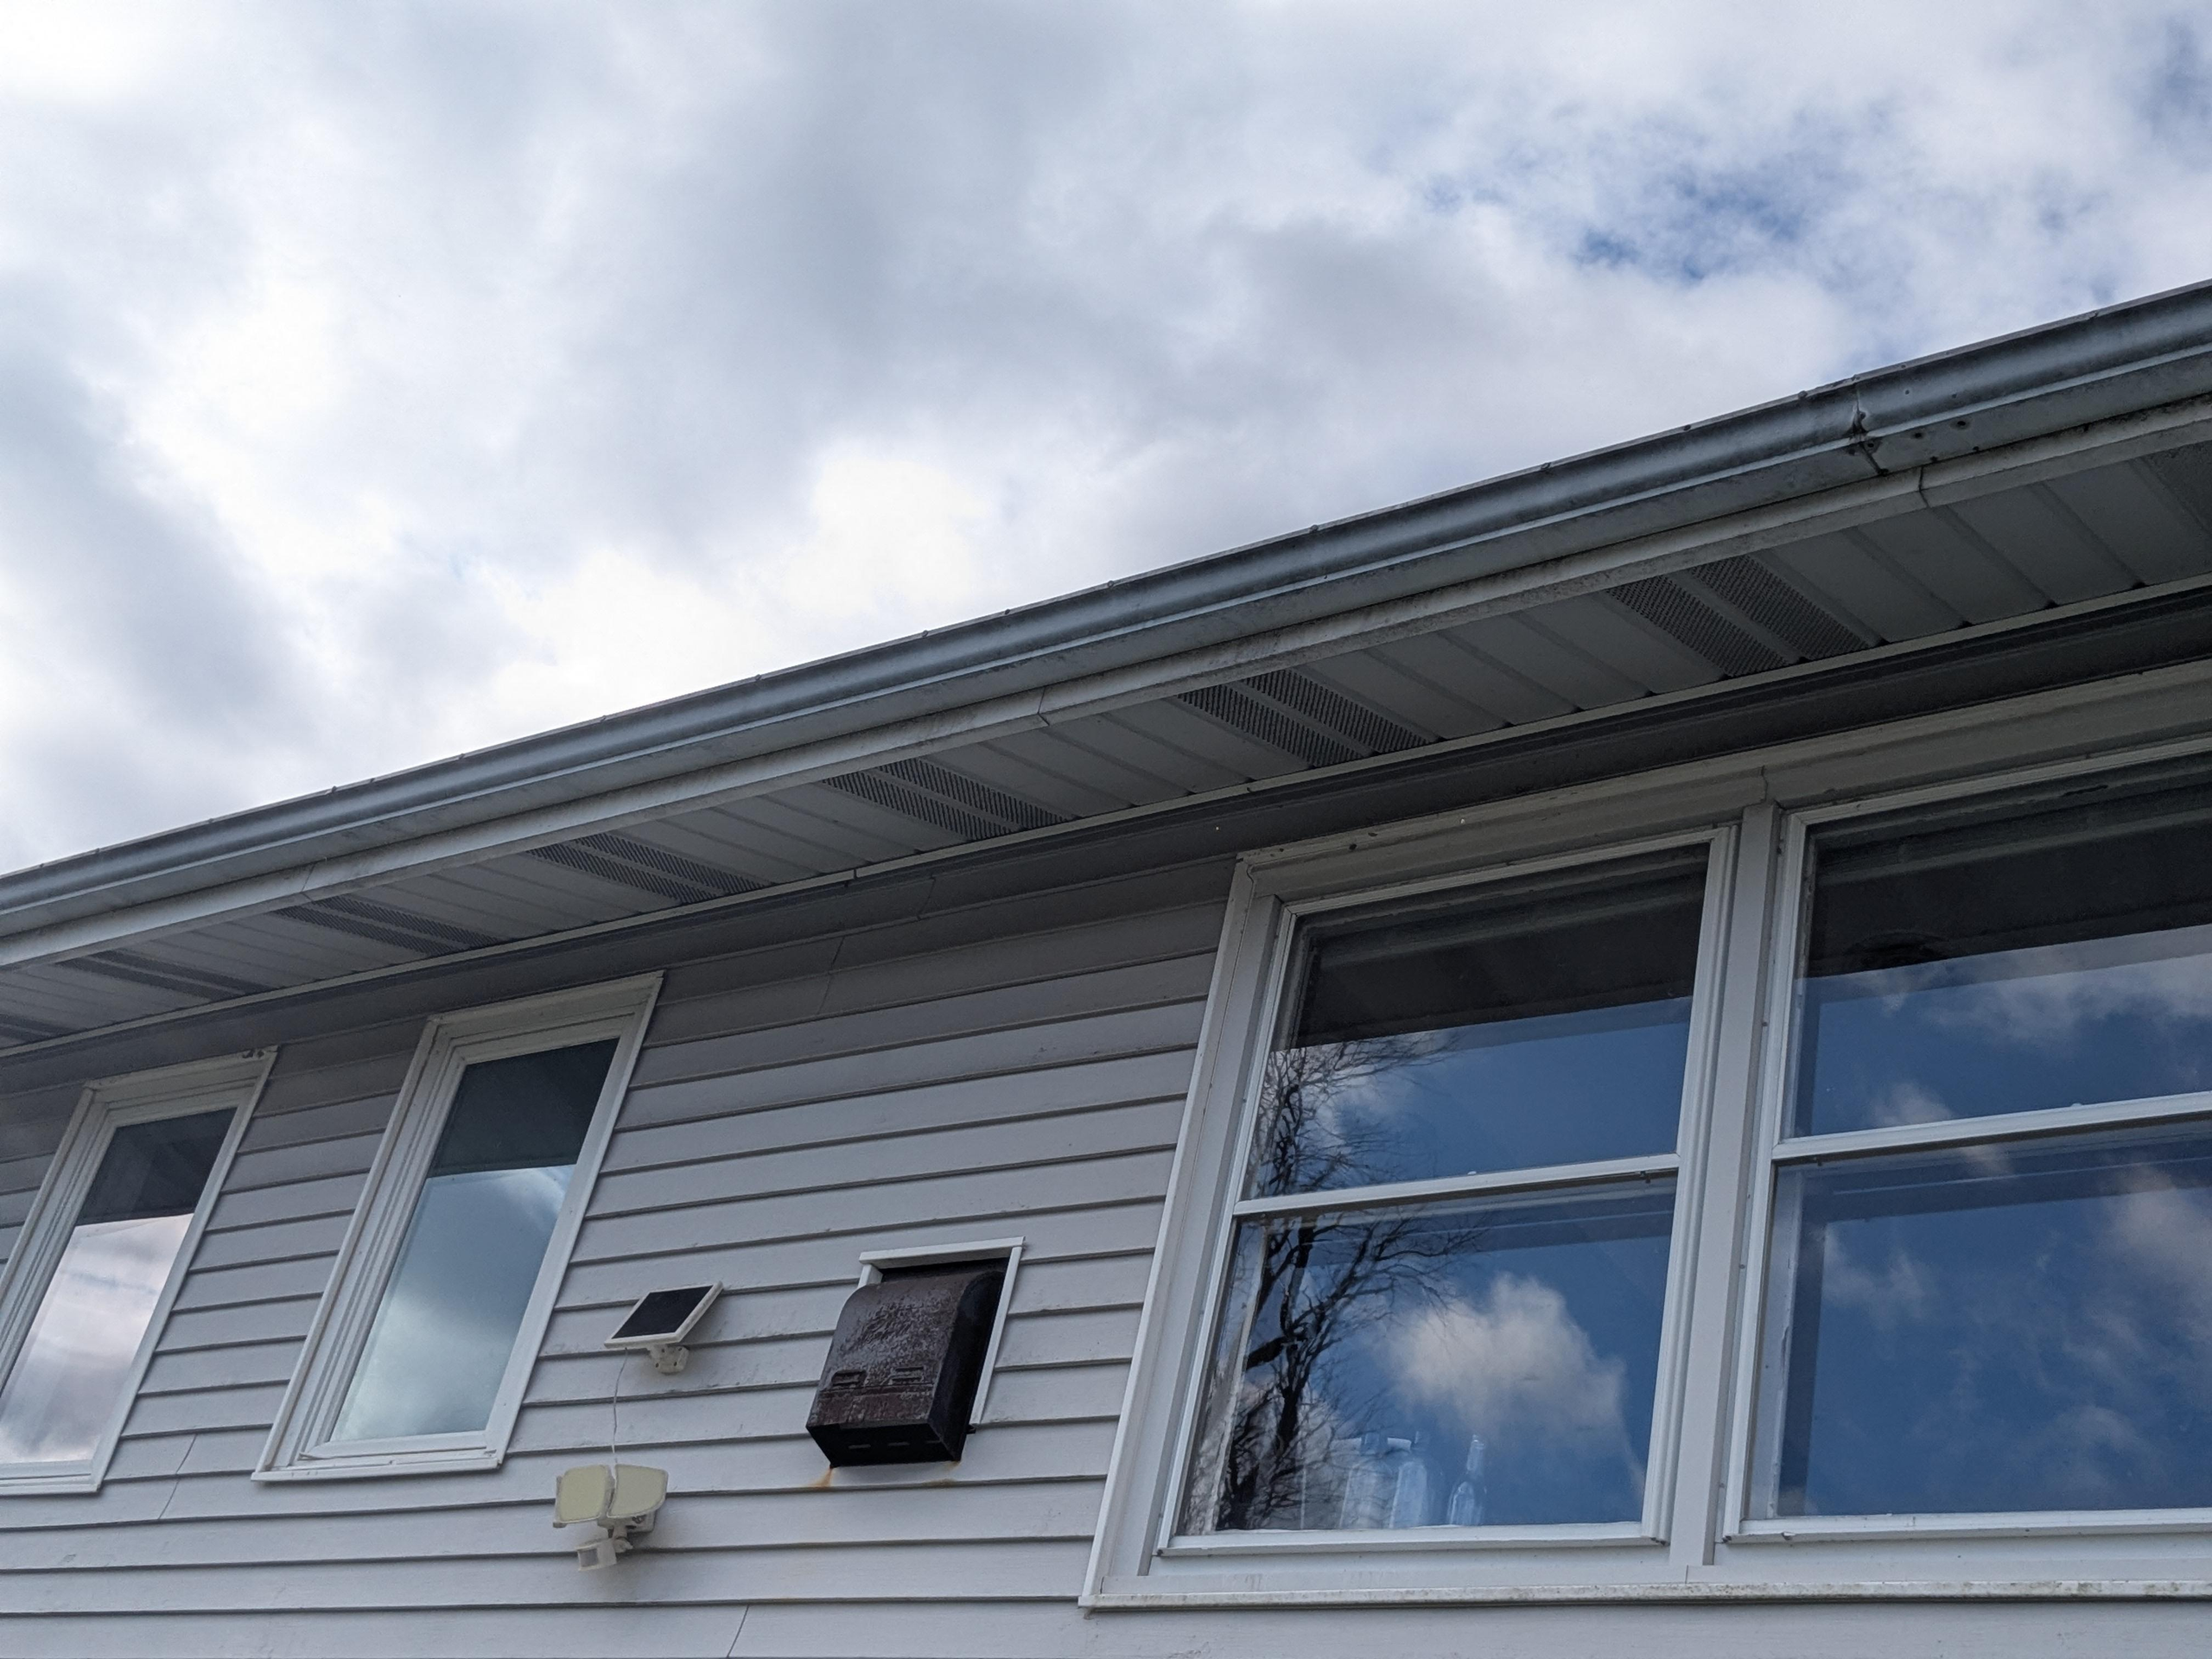
An attic can have a perfectly visible ridge vent and still feel damp or overheated when the intake openings at the eaves are covered. Blocked soffit vents prevent outside air from entering the ventilation path that a vented attic is designed to use. The obstruction might be loose insulation, paint, insect nests, a poorly fitted soffit panel, or a remodeling detail that closed an opening without anyone noticing.
The fix is not always to add another roof vent. First establish whether the attic is intended to be vented, whether its existing intake and exhaust are balanced, and whether the openings are physically clear. This guide explains how to recognize a blocked intake, what a contractor should inspect, and why air sealing and insulation placement matter as much as the visible vent grilles.
Why the intake at the roof edge matters
In a conventional vented attic, cooler outdoor air enters through low openings at the eaves while warmer attic air can leave through higher vents. Wind and temperature differences help drive the movement. When the lower intake is restricted, the exhaust opening cannot perform as intended; adding more exhaust area may simply create a different imbalance.
Ventilation is only one part of a dry roof assembly. Indoor air leaks through the ceiling can carry moisture into the attic, and a roof leak can wet insulation regardless of vent size. That is why the first question is not how many vent covers you can see from the driveway. It is whether the ceiling plane is reasonably air sealed, the insulation is correctly installed, and a continuous passage exists between the eave openings and the upper vents.
What commonly blocks soffit vents
A homeowner may discover blocked soffit vents shortly after an attic insulation upgrade. Blown-in material can drift into the narrow eave area when no baffles or dams protect the passage. Batts may be pushed tightly against the roof deck, closing the air channel. A contractor working on exterior trim might cover perforated panels with solid material or paint over the small holes. Nests and windblown debris can also reduce airflow at exposed openings.
Different problems need different remedies. Insulation inside the attic is not fixed by washing the outside grille. A painted-shut perforated panel may need replacement rather than scraping. Nest removal should be done safely and with attention to wildlife rules and electrical hazards. If a house uses an unvented, conditioned attic design, however, the absence of soffit intake may be intentional. Confirm the assembly before anyone cuts openings into the roof edge.
Clues inside the attic and outside the house
On a cool morning, look for damp or matted insulation, dark staining on roof sheathing, rusty nail tips, or a persistent musty smell. None of these proves a soffit blockage, but they justify checking airflow and moisture sources. During hot weather, unusually high attic temperatures can prompt an inspection, although sun exposure, insulation levels, and duct leakage also affect how the space feels.
From outside, compare the vented panels along the eaves. Are some painted solid while others show open perforations? Are there sections replaced with plain siding? Does a gutter or fascia repair appear to have covered an intake strip? Photograph what you can see from the ground. Do not climb into a tight eave bay or touch exposed wiring. A qualified insulation or roofing contractor can inspect the channel without compressing insulation or stepping through the ceiling.
Baffles keep the air path open
An attic baffle is a formed channel installed between rafters near the eaves. It separates the insulation from the underside of the roof deck, preserving a path for incoming air. A wind dam helps keep loose insulation from blowing toward the soffit opening. The Department of Energy’s Building Science Education resource on attic baffles describes their role in directing intake air and protecting insulation placement.
A baffle should connect to an actual vent opening; installing a plastic chute in a sealed bay accomplishes little. The contractor should check that the baffle is not crushed, blocked by framing, or disconnected from the intake. In some roofs, rafter geometry and low heel heights make the eave area particularly cramped. The solution may involve carefully fitted components and targeted insulation work, not pushing more material into the narrowest part of the attic.
Don’t confuse more ventilation with better moisture control
If warm indoor air leaks through ceiling penetrations, it can reach cold roof sheathing and condense. Ventilation may help manage some moisture, but it should not be used as an excuse to leave large ceiling gaps open. Check plumbing chases, recessed fixtures, attic access panels, and top-plate seams with a professional who understands fire-safe air sealing around hot components.
Our guide to attic hatch insulation covers one common weak point at the ceiling plane. An attic with damp sheathing also needs inspection for roof leaks, disconnected bath-fan ducts, or HVAC problems. If a bathroom fan exhausts into the attic, clearing soffit vents alone will not remove the source of unwanted indoor moisture. Treat the attic as a system with several possible moisture pathways.
Ridge vents and soffit vents have different jobs
Ridge vents are exhaust openings near the roof peak. Soffit vents are usually the low intake. The two must be considered together because the roof needs a workable path between them. Owens Corning explains in its ridge vent product guidance that upper vents are intended to work with intake ventilation to support attic airflow.
If a roofer recommends a new ridge vent, ask what has been measured or observed at the soffits. Are the intake openings actually clear? Is the roof geometry interrupted by dormers or multiple attic compartments? Is there already a different exhaust system such as powered fans or gable vents that could affect the flow pattern? A sensible proposal accounts for the whole attic, rather than treating the roof peak as the only place air matters.
How a professional should investigate
A useful inspection begins by identifying the attic type and the location of each intake and exhaust opening. The contractor can examine accessible eave bays for insulation packed against sheathing, crushed baffles, pest activity, or missing wind dams. They should also note roof staining, ceiling air leaks, and whether any bathroom or dryer duct terminates in the attic.
Ask for photographs from both the soffit side and the attic side when accessible. A clear view of an open grille does not prove that the passage behind it is open. Similarly, a clean-looking baffle does not establish that the exterior perforations admit air. The contractor should explain the obstruction, the proposed clearance method, and how insulation depth will be preserved near the wall top plate after the work.
Repair options and what not to do
If loose insulation has spilled into a vented bay, a contractor may remove the misplaced material, install or correct baffles and wind dams, then restore the intended insulation coverage. Damaged perforated soffit panels may need replacement with suitable vented panels. Nest removal may require pest exclusion after the opening is cleared, using materials that do not block designed airflow.
Avoid improvised fixes such as cutting random holes through the soffit or roof deck, using a pressure washer to blast into the attic, or packing the eave with foam to stop drafts. Those approaches can introduce water, damage insulation, or change the roof assembly in ways that make moisture worse. If the home has spray-foam insulation along the roof deck, ask the contractor to verify whether it is an intentionally unvented design before changing it. The correct repair depends on how the attic was built.
A practical example after an insulation upgrade
Imagine a ranch house where the owner adds blown-in attic insulation in September. By winter, frost appears on some roof nails near the eaves. The ridge vent is present, so the first suggestion is to install a second exhaust fan. A closer inspection finds that insulation has covered several soffit openings and that a bathroom fan duct is loose.
A better plan addresses the blocked intake and the indoor moisture source before adding another fan. The crew restores baffles, protects the insulation edge, reconnects the duct to an approved outdoor termination, and checks the ceiling air barrier. The owner can then watch for changes during comparable weather. This example is not a diagnosis for every frosty attic; it shows why one visible symptom can have more than one contributing cause.
Questions worth asking before you approve work
Ask whether the contractor has verified the attic is supposed to be vented, which eave bays are obstructed, how the new baffles connect to the outside openings, and whether insulation coverage will remain continuous. Request a clear explanation of any proposed additional vents and why existing intake is insufficient. If the inspection identifies water damage, ask whether the roof itself has been checked before materials are covered again.
It is also reasonable to ask how the crew will protect recessed lights, wiring, and ventilation ducts, and what photographs will be provided afterward. For broader roof airflow symptoms, our article on roof ridge vent problems helps distinguish vent defects from leaks and condensation. The goal is a clear air route paired with sound insulation and moisture control, not simply more holes in the roof.
Final thoughts
Blocked soffit vents are easy to miss because the obstruction often sits behind a neat-looking exterior panel. A lasting fix starts by confirming the attic design, tracing the actual air path, and correcting the material or detail that closed it. When intake, exhaust, ceiling air sealing, and insulation work together, the attic is better equipped to handle changing weather without relying on guesswork or unnecessary equipment.
