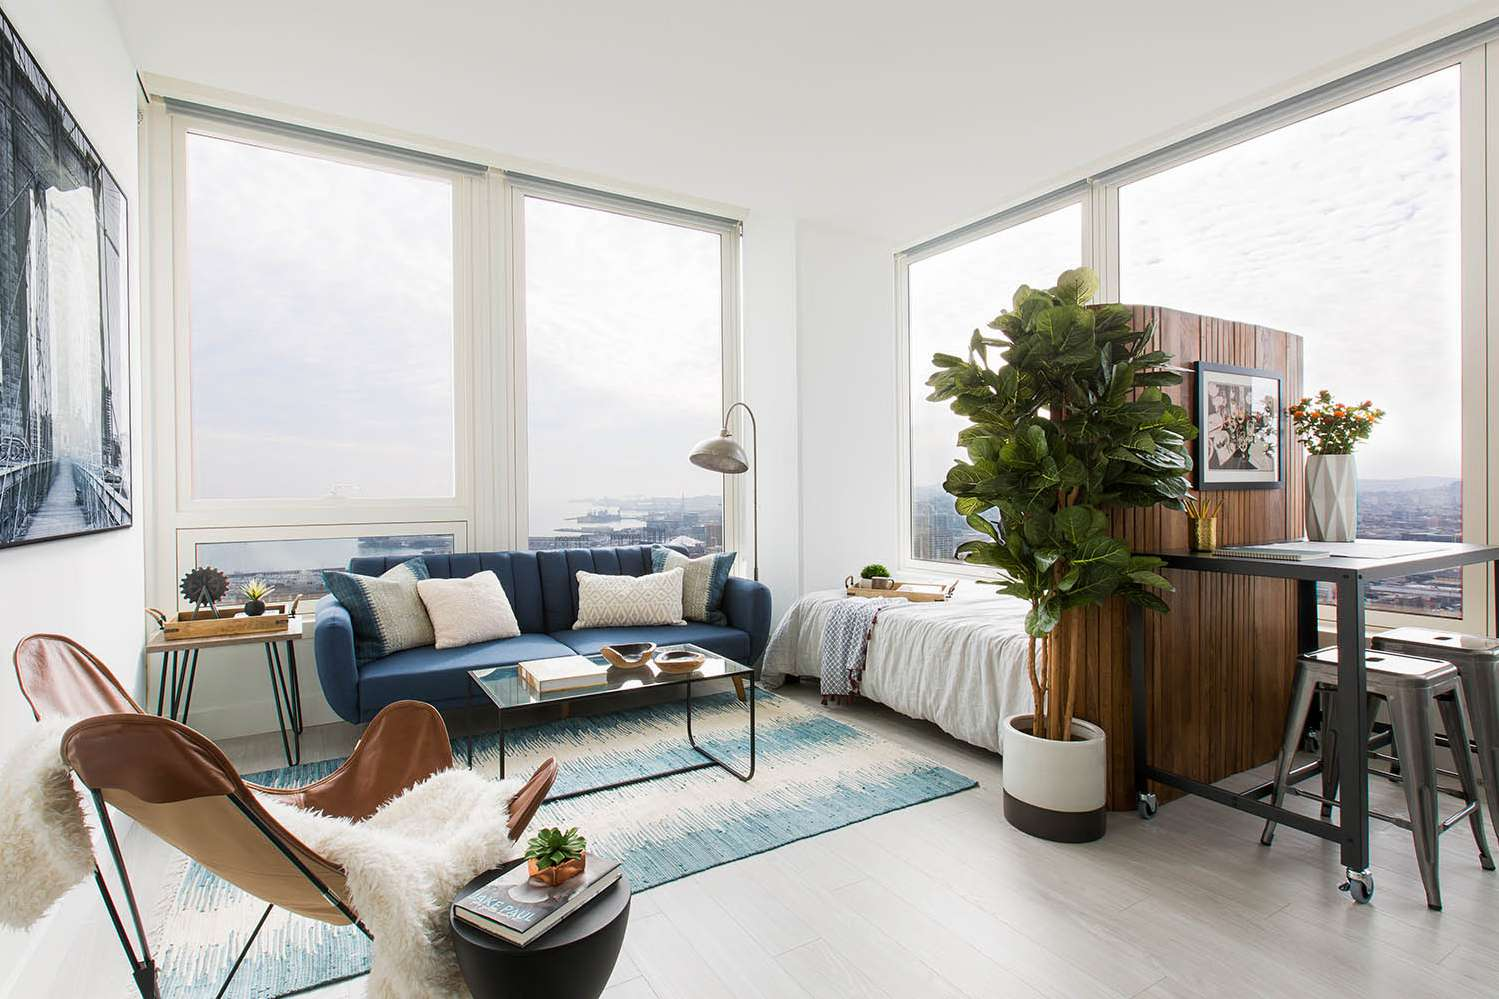
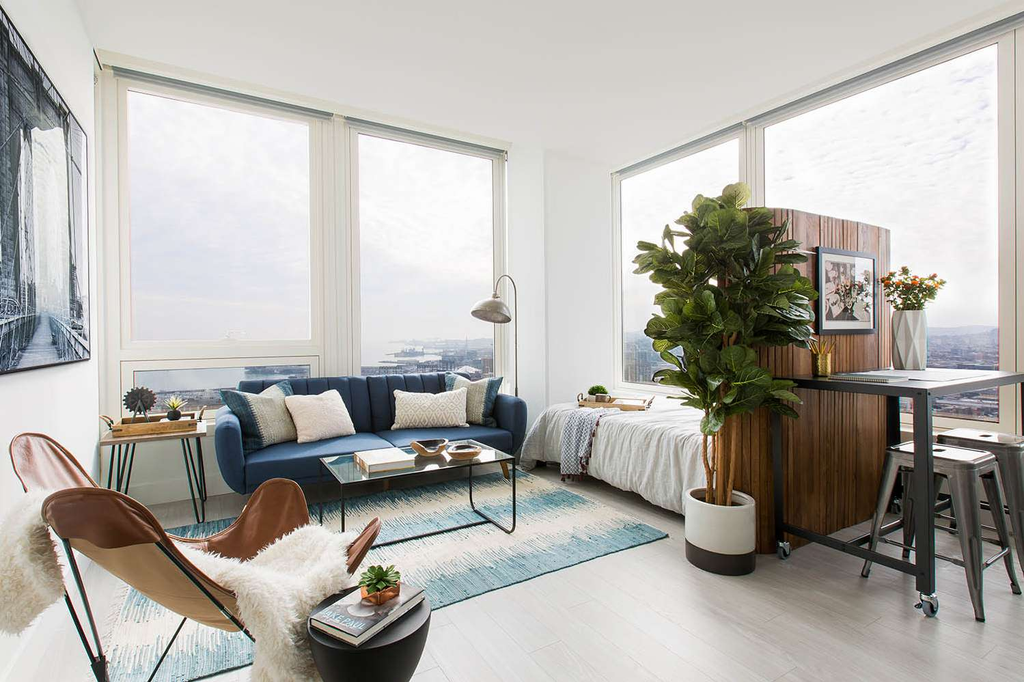
In a studio apartment, the bed is visible from the sofa, the desk collects dinner plates, and the entryway seems to land in the middle of everything. The room may not be too small for your life; it may simply be asking one open floor to do too many jobs without clear boundaries. Studio apartment zoning ideas work best when they organize daily habits first and furniture second. A rug, curtain, shelf, or shift in lighting can mark a new purpose without building a wall.
Start with the least glamorous question: where do you walk? Draw a quick plan of the door, windows, kitchen, bathroom, outlets, and any radiators or heaters. Mark the route you take from the entrance to the bathroom and from the kitchen to the dining spot. Those paths need to stay open. A divider that makes a beautiful photograph but forces you to squeeze sideways past the bed is not an improvement.
Give each activity a real home
List the things you do in the studio most days: sleep, get dressed, work, cook, eat, relax, and store essentials. Some activities can share furniture, but not all need to overlap. A dining table might double as a desk if you have a reliable place to put work materials away. A bed is less convincing as the only sofa when you regularly host guests. Choose which boundaries matter to your routine.
The layout advice in IKEA’s studio apartment planning guide begins with measurements and functional zones. That sequence is more useful than starting with a room divider. Measure your actual furniture and sketch the space it needs while in use, including an open drawer, a pulled-out chair, and a fully extended sofa bed.
Use the sofa to suggest a living room
A sofa can face away from the bed and create a gentle boundary without blocking light. Put a rug under the front legs to anchor the seating area, then add a slim side table rather than crowding the center with a huge coffee table. If the sofa is very deep, leave enough room to move behind it. A low-backed design can help a compact room feel connected while still giving the living area its own direction.
For example, in a long rectangular studio with windows at one end, you might place a compact sofa across the room’s width, facing a wall-mounted television or a small media unit. The bed can sit behind the sofa, farther from the main entrance. The arrangement creates a visual break, but only if the passage beside the sofa remains comfortable. If it blocks the route to the bathroom, turn the sofa instead of forcing the plan.
Separate the bed without shutting out daylight
A curtain on a properly supported track can give the sleeping area privacy when you want it and disappear when you do not. A folding screen is flexible but needs floor space to stand safely. An open-backed bookshelf can hold storage and define an edge, but tall furniture must be secured according to its manufacturer’s instructions. None of these is automatically better. Choose by light, privacy, stability, and how often you need to change the room.
The bed itself can help form a zone. A headboard against a wall, a narrow bedside shelf, and a dedicated reading light signal that this is a place to rest. Avoid placing the pillow right beside the main walking path if another layout is possible. If you have only one window, resist a solid divider that steals all the daylight from the sitting area. Privacy should not leave the rest of the studio gloomy.
Let rugs do the quiet dividing
A rug can mark the living area while the floor around the bed remains bare or uses a smaller runner. The edges do not need to line up like a diagram. They need to relate to the furniture. A tiny rug floating in front of a sofa often makes the seating group look disconnected. A larger rug that reaches beneath key pieces can help them read as one area. Architectural Digest’s studio apartment ideas also discuss rugs and furniture placement as ways to distinguish activities without walls.
Choose textures that are easy to live with. A thick, plush rug under a desk chair may look cozy but make rolling difficult. A washable low-pile rug near the eating area can be more forgiving of crumbs. If a pet sleeps near the bed, consider where fur collects and whether the divider can be cleaned. Studio zoning is most successful when the room still works on a rushed Tuesday morning.
Give work a closing time
A slim desk near a window can make daytime work pleasant, but it may also dominate the view when the laptop stays open all evening. If the desk is in the living area, add a tray or drawer for cables and notebooks so the surface can visually close after work. A wall-mounted folding desk can save floor space where suitable installation is permitted. Do not put a chair where it blocks the closet every time you sit.
Our small bedroom desk layout guide looks closely at chair clearance and placement. The same thinking applies in a studio: measure the desk with the chair pulled back, not just the desktop. If the only good work spot is beside the bed, use a different task lamp and storage container so the work zone does not spill onto the pillow.
A dining zone can be tiny but useful
Not every studio needs a four-seat table. A two-person drop-leaf table, a narrow counter-height surface where appropriate, or a compact round table can give meals a proper place. Position it close enough to the kitchen that serving food is easy, but do not trap the refrigerator door or block cabinet drawers. The right size is the one that lets you sit comfortably and stand up without moving half the furniture.
A wall bench may reduce the space needed behind one side of a table, while chairs offer more flexibility for guests. Our small dining nook ideas show how the shape of the seating can matter more than the table’s footprint. If you mostly eat alone, consider a table that expands only when company arrives. The everyday layout should serve your everyday life.
Lighting helps zones feel separate at night
One bright ceiling fixture can make the entire studio feel like a single workroom. Give the bed a gentle reading light, the desk a focused task lamp, and the seating area a warmer pool of light. You do not need elaborate wiring to create different moods. Portable lamps and plug-in fixtures may be enough, provided cords are managed safely and outlets are not overloaded.
Try switching on only the lights needed for an activity. The desk can go dark after work while the sofa lamp stays on. The sleeping area can have a small light that does not illuminate the whole room. This approach makes zones feel distinct even when there is no screen between them. It also avoids the visual clutter of adding more furniture simply to prove where each area begins.
Storage should follow the zone
Keep shoes and bags near the entry, cooking tools near the kitchen, work supplies near the desk, and bedding near the bed. Storage that is technically available but located across the room often becomes a dumping ground. Closed storage is helpful for visual calm, while a small amount of open shelving can display objects you enjoy. The balance depends on how much you own and how quickly you can put it away.
Use vertical space carefully. A tall cabinet may hold more than several low bins, but it must fit the ceiling, door swing, and safe anchoring requirements. Do not block vents, sprinkler heads, exits, or access to building equipment. In rentals, check the lease before mounting tracks or shelves. Freestanding options are useful when drilling is restricted, but stability still matters, especially in homes with children or pets.
One layout, three different priorities
A remote worker may give the window to the desk and use a curtain for the bed. Someone who hosts friends may prioritize a proper sofa and folding dining table, keeping work equipment tucked away. A person who values sleep above all may place the bed in the quietest corner and use blackout curtains. None is the universal studio layout. The right plan reflects the activity you are unwilling to compromise.
Before buying anything, mark furniture footprints on the floor with removable painter’s tape. Walk the room, open doors, pull out the chair, and imagine carrying groceries through the entry. This inexpensive test reveals whether the proposed zoning feels natural. Move the tape until circulation works, then buy only the pieces that solve a confirmed problem. A room can feel larger when it asks less of every inch.
A studio that feels like several good places
Studio apartment zoning ideas are not about pretending you have more rooms than you do. They are about giving sleeping, working, eating, and relaxing enough definition that one activity does not constantly interrupt another. Keep the paths clear, borrow daylight wisely, and let flexible furniture do more than one job only when it genuinely helps. The reward is a single room that feels calmer because every part has a purpose.
