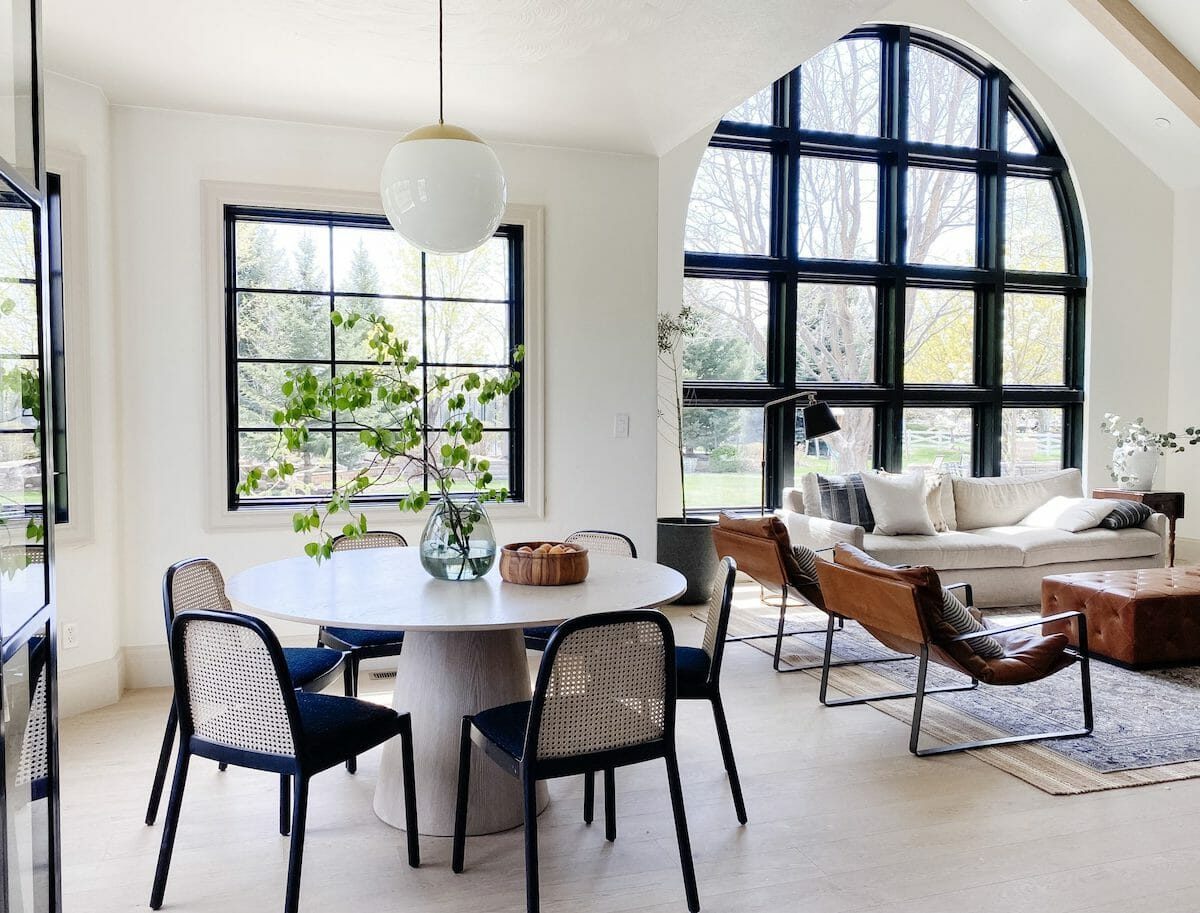
The apartment kitchen has a sunny corner that looks perfect for breakfast, until you pull out a chair and block the refrigerator. Small dining nook ideas work only when the room can still function around the table. Before choosing a cute round top or built-in bench, measure the space people need to sit, stand, and walk past each other.
Start with the path, not the table
Mark the refrigerator door swing, kitchen drawers, and the route from the sink to the stove. Then measure the clear floor area left for dining. A table may fit on paper but fail when a chair is pulled out. Use painter’s tape to outline the proposed footprint, including chair movement, and walk through a normal morning routine. This low-cost test can save you from buying furniture that looks lovely but blocks a working kitchen.
The National Kitchen & Bath Association’s kitchen planning guidelines
Choose the shape for the traffic pattern
A small round table can soften a tight corner because there are no sharp corners to navigate. A narrow rectangular table may fit better along a wall. A square table can work in a nearly square alcove, but its corners can crowd a walkway. Do not shop by the number of seats printed on a product page. Check the actual width of chairs, the table base, and the room’s daily routes.
A pedestal base can leave more legroom than four legs placed at the corners, although it still needs a stable footprint. If you are considering a folding or drop-leaf table, test how the leaves open and where the chairs go when it is expanded. The smallest closed size is not the useful measurement if the table will be open for dinner every evening.
A bench can help, but only in the right place
A wall-side bench removes the need to pull a chair backward on that side. It can make a narrow nook more practical, especially when two people use it daily. Yet a fixed bench may be awkward for the person seated against the wall, who must slide past someone else to leave. Test the seating order and table reach before committing to custom carpentry.
A storage bench sounds efficient, but it is less useful if the tabletop must be cleared every time you open the lid. For daily items, drawers or accessible cubbies may be easier. The site’s small bedroom desk layout guide
Give the nook a purpose beyond photographs
Think about whether the table is for quick breakfasts, homework, remote work, or full family meals. A narrow top may be fine for coffee and toast but frustrating when two laptops and notebooks are spread across it. If the nook doubles as a workspace, plan for a nearby outlet without running cords across a walkway.
Keep tall storage securely anchored where required. The U.S. Consumer Product Safety Commission’s Anchor It programkeeping room guide
Measure for people, not just furniture
A dining table is not useful if someone has to stand sideways to open the refrigerator. Start by measuring the nook at floor level and noting baseboards, radiators, and door swings. Then mark the proposed table with painter’s tape. Pull out a real chair to see how much space it needs. If a cabinet door hits the chair back, the layout needs another pass before you spend money.
Imagine a corner that measures six feet wide. A four-foot table leaves only two feet to divide between both sides before chairs are considered. That may be too tight for a route people use regularly. A smaller table or a wall-side bench could work better. The important measurement is the clear passage after someone sits down, not the empty floor before furniture arrives.
Match the table to the room’s shape
Round tables feel friendly and make it easier to move around corners, but a round top can waste space against a straight wall. A narrow rectangular table uses a long wall efficiently and may allow two people to sit comfortably on opposite sides. A square table can be attractive in a compact alcove, though its corners may interrupt traffic. Small dining nook ideas should begin with the geometry of the room rather than a trend photograph.
A pedestal table can free knee space compared with legs at each corner. Yet a pedestal still needs a stable base, and chairs need room to slide underneath. Try the table in its everyday position before deciding whether it can seat extra guests. The number of people shown in a product photo is not a guarantee that the furniture will work in your kitchen.
Drop-leaf tables are useful when the nook must switch between breakfast and a larger dinner. Check the expanded footprint, the location of the hinges, and where the extra chairs will be stored. If the leaves stay open all week, the room should be measured for that larger size. Buying a tiny table that is always expanded does not create extra space.
Decide whether a bench really saves room
A bench placed against a wall can remove the chair pull-out space on that side. It can also make a breakfast nook feel settled and cozy. But a fixed bench has tradeoffs. The person at the far end may need everyone else to move before standing up. A deep seat can be uncomfortable at a normal-height table if the back support is too far away. Test the reach before committing to custom upholstery.
For a narrow room, a loose bench may be more flexible than a built-in one. You can shift it during cleaning or replace it if the household’s needs change. Built-in seating can use an awkward corner efficiently, but carpentry should account for baseboards, heating registers, and access to electrical outlets. Do not cover a ventilation opening just to make the bench fit.
Storage under a bench sounds appealing, yet a lift-up lid may be frustrating when someone is sitting on the cushion. Drawers or open cubbies can be easier for daily placemats and games. Store heavy items low and keep frequently used things within reach. Small dining nook ideas work best when storage is convenient, not merely hidden.
Give each seat enough personal space
A tight nook can feel cramped even when everyone technically fits. Elbows need room, knees should not hit the table base, and people should be able to sit down without knocking a lamp or plant off the wall. Try setting the table with actual plates, glasses, and a serving bowl. That test reveals whether the surface is suited to meals or only coffee.
A bench and two chairs may work better than four matching chairs because the bench stays against the wall while the chairs move. If a child uses a booster seat, check its manufacturer instructions and stability on the chosen chair. Do not place a booster on a bench unless the product specifically permits it. A comfortable dining nook must work for the people who live there, not just for the photograph.
If someone in the household uses a mobility aid, involve them in testing the clearances. General planning dimensions are a starting point, not a substitute for the person’s needs. A small dining area should not block the only accessible route through the kitchen. Consider a table with clear knee space and an approach that does not require squeezing past furniture.
Make lighting feel intentional
A single pendant can visually mark the dining area without adding furniture. It should hang where people will not bump it when standing, and it should illuminate the table without shining into their eyes. If the ceiling box is in the wrong place, do not improvise wiring. A qualified electrician can assess safe options, or a plug-in lamp may suit the space better where cords can be kept out of walkways.
A wall sconce or a compact table lamp on a nearby shelf can make the nook inviting after sunset. Choose warm, comfortable light for meals, then add brighter task lighting if the table doubles as a homework spot. Keep lighting flexible so the same corner can feel lively at breakfast and calm at dinner.
Use color and texture without crowding the corner
A small dining nook does not need a gallery wall, hanging plants, and three shelves to feel finished. One piece of art or a simple upholstered bench can give the corner character. A washable cushion may be more practical than a delicate fabric beside a busy kitchen. If spills are common, consider finishes that can be wiped clean without constant worry.
A narrow rug can help define the dining area, but chair legs should not catch on its edge every time someone stands. In a very tight nook, leaving the floor bare may be safer and easier to clean. A round rug under a round table can look balanced, but measure the full chair movement before choosing its size. The prettiest rug is not useful if it bunches under a chair.
An apartment example with real tradeoffs
Picture a rental kitchen with a window, a radiator below it, and only one wall that can hold furniture. A built-in banquette would block heat and violate the lease. A narrow freestanding table with two lightweight chairs may be the better choice. A small wall mirror can brighten the corner, but check whether it reflects harsh sunlight into people’s eyes. Keep the radiator clear according to its safety requirements.
Now picture a family kitchen with an unused bay window and children who eat breakfast at different times. A bench may make the most of the bay, but the table needs to stay clear of nearby cabinets. Storage drawers for napkins and school supplies could help. The nook’s job is not only to seat people; it is to reduce friction during the busiest part of the day.
Test the layout before committing
Live with the taped-out arrangement for a few days. Carry groceries through the room, open the dishwasher, pull out the chairs, and see whether anyone has to move furniture to reach a cabinet. If the plan fails during ordinary routines, make the table smaller or change the seating mix. Small dining nook ideas become useful when they survive a Tuesday morning, not only a staged photograph.
If you are planning custom carpentry, confirm measurements twice and check for hidden services before drilling. Keep electrical outlets and ventilation paths accessible. Ask the installer how the bench can be cleaned underneath and whether cushions can be removed. These details are easy to forget during design but matter every week afterward.
Final thoughts
A successful dining nook is not the smallest table you can squeeze into a corner. It is a place where people can sit comfortably, stand without a struggle, and still move through the kitchen. Measure the working space, test chair clearance, choose seating for daily habits, and add only the storage and decor that earn their place. The reward is a corner that feels like part of the home rather than an obstacle in it.
