To insulate floor above garage space effectively, seal air leaks first, install insulation in continuous contact with the subfloor, and preserve the required fire separation between the garage and living area. Adding insulation without fixing air gaps can leave an upstairs bedroom cold and uncomfortable.
This guide explains what causes cold floors, which insulation approaches suit different assemblies, what to ask a contractor, and why garage air sealing is also a health and safety concern. It is designed for homeowners planning a durable improvement rather than a quick cosmetic patch.
The Floor Is Part of the Home’S Protective Shell
A room above an unheated garage can feel colder in winter and warmer in summer than nearby rooms. The garage often sits outside the conditioned part of the house, so the floor between the two spaces needs to function like an exterior boundary. Insulation helps resist heat flow, while air sealing blocks drafts and unwanted air movement.
The Department of Energy’s Building America Solution Center explains that insulation should remain in contact with the subfloor and that openings around the floor assembly need sealing. A fluffy batt hanging below the subfloor may look substantial but can leave a channel where air moves around it.
The goal is not simply to stuff more material into the ceiling. It is to create a continuous, well-supported thermal and air barrier while keeping the required fire protection between the garage and living space intact.
Cold Floors Can Reveal More Than Thin Insulation
A chilly bedroom floor may reflect missing insulation, compressed batts, air leakage at the rim joists, or ductwork running through the floor cavity. An exterior wall beside the room can also contribute to the discomfort. Diagnosing the source prevents spending money on the wrong fix.
Notice whether the floor is cold across the whole room or mainly near the outside edge. A cold strip beside a wall can suggest a perimeter leak, while a broad cool area may point toward missing or poorly fitted insulation. These patterns are clues, not a substitute for an inspection.
If the garage ceiling is finished, the condition of the insulation is hidden. A home energy professional may use thermal imaging, pressure testing, and selective inspection to narrow down the problem before any drywall is removed.
Air Sealing Comes Before Adding New Insulation
Air can travel through small gaps around wiring, plumbing, framing joints, and service penetrations. Insulation alone does not reliably stop that flow. Before installing or replacing insulation, identify the air barrier and seal approved gaps with materials suited to the location and fire-safety requirements.
The EPA’s residential retrofit guidance recommends sealing walls and ceilings that separate attached garages from occupied spaces, including service penetrations and cracks around framing. This matters because garage air can contain exhaust and chemical vapors, not just outdoor temperatures.
Do not use ordinary household caulk or foam in every opening without checking its approved use. Some penetrations require fire-rated materials or specific assemblies. When in doubt, have a qualified contractor identify the correct sealant and preserve the existing protective ceiling.
Insulation Must Touch the Underside of the Subfloor
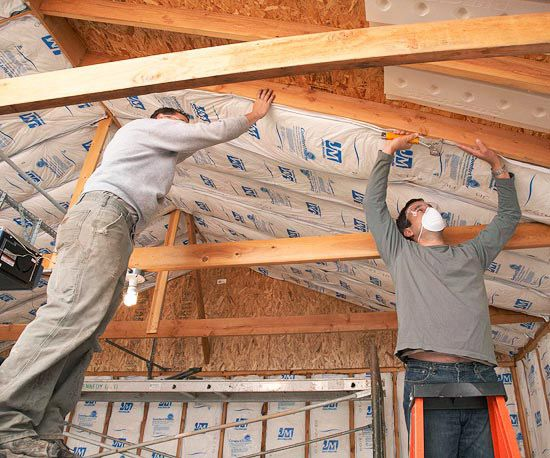
A common installation problem occurs when batts are supported at the bottom of deep floor joists while a gap remains above them. Air can circulate through that void, reducing comfort even though the cavity appears full from below.
Proper installation usually keeps the insulation against the subfloor with suitable supports or uses a continuous system designed for the assembly. The exact approach depends on joist depth, framing, local code, and whether there are ducts or pipes in the cavity.
If a contractor proposes new insulation, ask how they will maintain full contact with the subfloor and close the perimeter. That question can reveal whether the quote addresses the actual problem or merely adds material beneath an existing air gap.
Choose Insulation by Assembly, Not by Brand Name
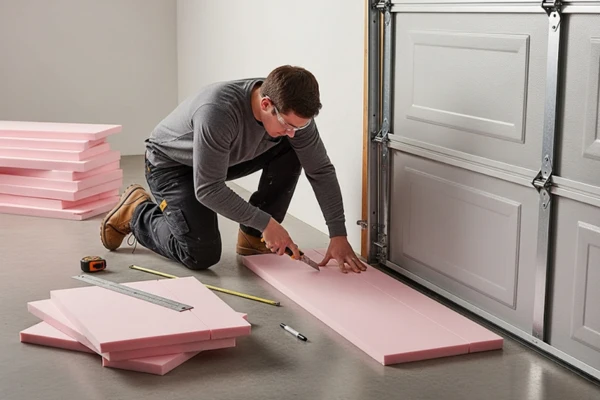
Fiberglass batts, mineral wool, rigid foam, and spray foam have different strengths and limitations. Batts can be economical when joist cavities are open and easy to fit. Rigid materials may help form a continuous layer when detailed correctly. Spray foam can seal and insulate in some approved assemblies but requires careful planning.
The needed R-value depends on climate, local energy requirements, the existing floor construction, and available space. A single national number is not appropriate for every house. Ask the contractor to specify the installed R-value and explain how it meets the requirements where you live.
A higher number on a package is not useful if the insulation is compressed, gapped, or exposed to moving air. Installation quality often matters as much as the advertised rating. The contractor should show how the material will fit around pipes and framing without leaving open channels.
Fire Separation Is Not Optional
An attached garage has different hazards from a bedroom. The ceiling and walls separating it from living space may be part of a required fire-protective assembly. Removing drywall, drilling new openings, or leaving insulation exposed can change that protection.
Do not treat a garage ceiling like an unfinished attic where insulation can simply remain open. Have the installer identify the existing ceiling material and the finish required after the work. The right repair may involve replacing damaged gypsum board and restoring sealed joints.
If a contractor suggests cutting many access holes, ask how every opening will be repaired. A neat-looking patch is not automatically equivalent to the original assembly. Local building officials or a licensed professional can clarify the requirements for your specific garage.
The Rim Joist Is an Easy Place to Miss
The perimeter of the floor assembly is where joists meet exterior framing and walls. Small gaps there can let cold air enter the cavity even when the middle is insulated. A narrow exposed edge can undermine the comfort of an otherwise well-filled floor.
Sealing the rim area requires attention to wood joints, service penetrations, and material compatibility. A contractor should inspect the full boundary rather than stopping where the insulation becomes difficult to reach.
Our guide to rim joist insulation covers related principles in another part of the house. The garage floor is a different assembly, but the lesson is similar: continuous sealing and insulation work together.
Pipes and Ducts Need a Separate Plan
A garage ceiling may hide water lines, heating ducts, electrical cables, or recessed fixtures. These services affect how insulation can be installed and where the thermal boundary belongs. In cold regions, a water pipe on the wrong side of the insulation can face a greater freezing risk.
Ask where any water lines run before changing the cavity. The insulation strategy should protect the pipes while keeping the room above comfortable. Ducts that leak or pass through unconditioned areas may need their own sealing and insulation work.
Never cover a recessed fixture or other heat-producing equipment contrary to its listing. Electrical and mechanical details should be handled by qualified trades when the installation involves hidden wiring, duct modifications, or uncertain clearances.
Finished Ceilings Require a Realistic Access Strategy
When the garage ceiling is already drywalled, the contractor may need to remove sections to inspect and repair the insulation. Small drilled holes for blown material can be less disruptive in some assemblies, but they may not address an unsealed air gap or displaced insulation.
A proposal should state whether it includes inspection, air sealing, insulation, drywall replacement, finishing, and cleanup. Otherwise, a seemingly inexpensive quote can grow once the ceiling is opened.
Ask for photographs before the ceiling is closed again. Images showing the sealed perimeter, insulation contact, and repaired penetrations provide useful records if comfort problems return later.
Compare Bids by the Work Included
Two quotes may list the same insulation R-value while offering very different results. One may include detailed air sealing, removal of damaged material, and restoration of the garage ceiling. Another may only add batts where workers can reach.
Request a scope that identifies the floor area, insulation type and thickness, air-sealing locations, fire-rated repairs, and any duct or plumbing coordination. A good contractor should also explain what conditions could change the price after opening the ceiling.
The cheapest bid is not necessarily the best value if it leaves the main draft paths untouched. Compare the completed assembly rather than the amount of insulation alone.
Comfort Improvements Should Be Checked Afterward
Once the work is finished, compare room temperatures and floor comfort under similar weather conditions. A quick test on a mild day may not reveal much. Notice whether the room now heats and cools more evenly with adjacent rooms.
If the improvement is smaller than expected, revisit other sources of discomfort such as exterior walls, windows, and HVAC airflow. A room can have more than one weak point, and solving the floor alone may not correct every temperature difference.
For a broader approach to heat loss, our attic insulation R-value guide helps explain how insulation targets depend on location and assembly. The same principle applies here: use the right target for the right part of the house.
A Safe Plan Beats a Quick Layer of Insulation
The most reliable way to insulate floor above garage space is to inspect the assembly, seal air leaks, place insulation continuously against the subfloor, and restore required fire protection. Skipping any one of those steps can leave the room uncomfortable or create a safety concern.
If the ceiling is open and the framing is simple, the project may be straightforward for a qualified crew. If it is finished, contains mechanical systems, or has signs of moisture, allow more time for investigation before choosing materials.
The reward is a room that feels more like the rest of the home, with less draftiness and a better barrier against garage air. The details behind the drywall are what make that improvement last.

Nike Carkarel
Nike Carkarel writes about home decor, interior design, and practical ways to make living spaces more beautiful and comfortable. At Turquoise Moon Homes, Nike shares ideas for decorating rooms, choosing furniture, improving home layouts, and making everyday spaces work better. With an interest in thoughtful design and simple home improvements, Nike helps readers find inspiration for homes that feel welcoming, stylish, and easy to live in.