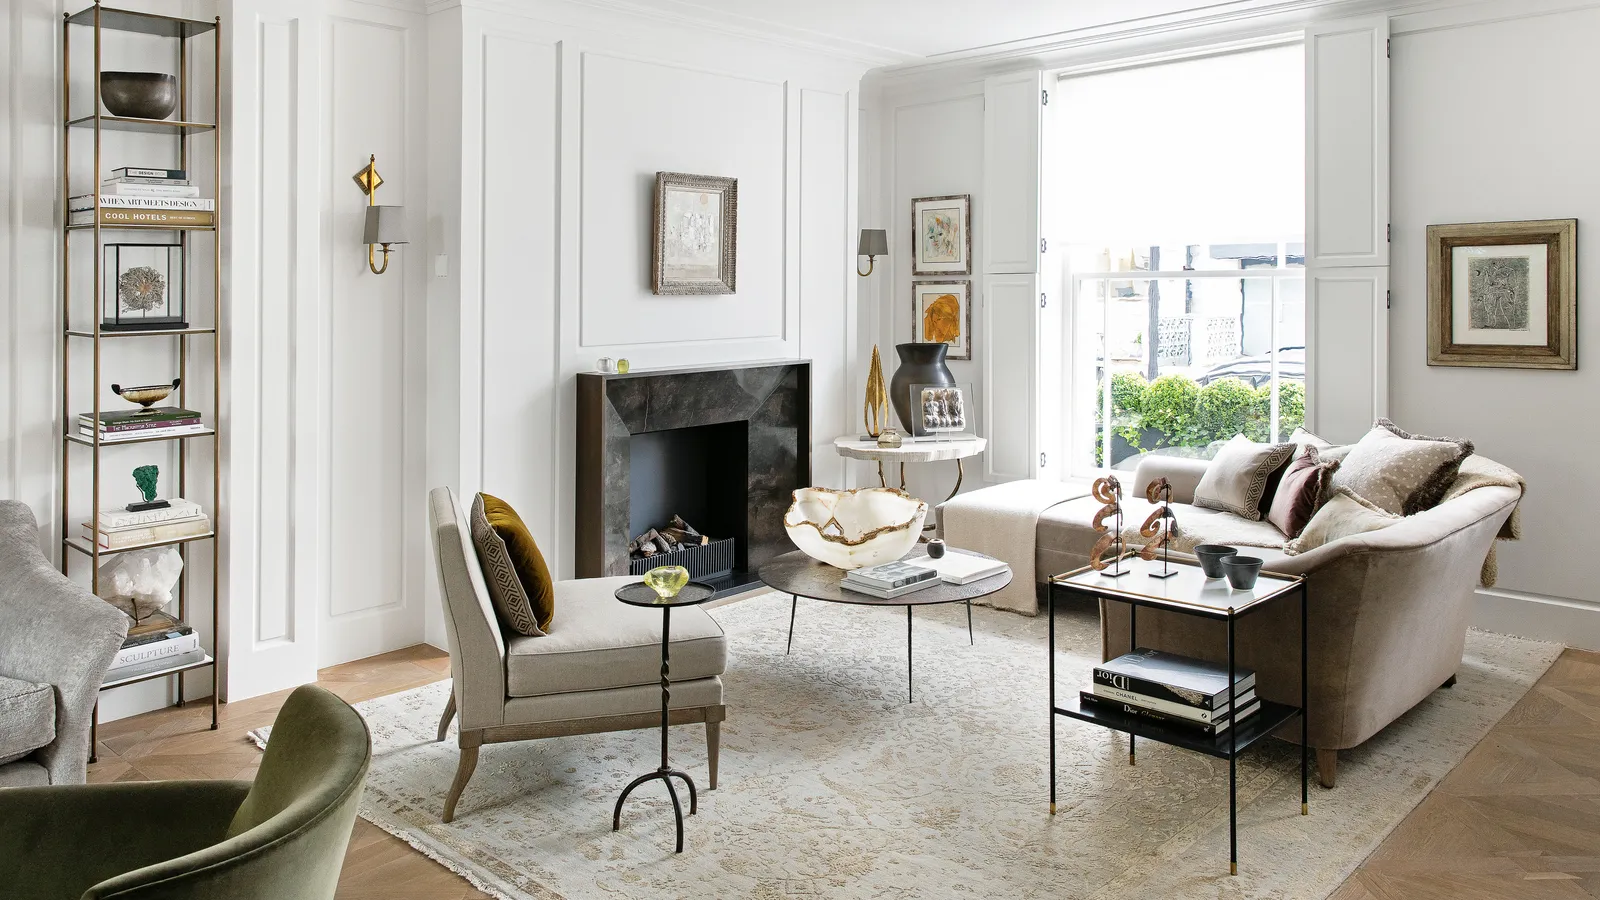
A fireplace gives a living room an obvious focal point, but it can also steal the only wall that seems suitable for a sofa or television. A comfortable living room layout with fireplace starts with the routes people walk every day, then arranges seating around conversation and sightlines without crowding the hearth. You do not have to point every chair directly at the flames to make the fireplace feel important.
The useful question is how the room functions on an ordinary Tuesday, not only when the fire is lit. Measure the walls, door swings, hearth projection, and furniture you already own. Then choose a layout that gives people a place to sit, set down a drink, and cross the room without squeezing past a hot surface or the corner of a coffee table.
Measure the room before you move the sofa
Draw a quick floor plan showing the fireplace opening, the hearth, windows, doors, radiators, and any television or media connections. Mark the actual width and depth of the sofa, not just the measurements printed on a sales listing. Add the space needed for drawers, reclining seats, and doors to open. The fireplace’s stone or tile surround may project into the room farther than the wall itself.
Next, trace the routes from the hallway to the kitchen, patio door, and stairs. A room can look balanced in a photograph while being irritating to use because the main path cuts through the conversation area. Before buying a second chair, tape the intended footprint on the floor. Walk through with a laundry basket or shopping bag to see whether the route still feels comfortable.
Treat the fireplace as an anchor, not a command
In a symmetrical room, placing a sofa opposite the hearth and two chairs angled toward it can look natural. In an asymmetrical room, that same arrangement may block a door or leave one side of the seating group stranded. A sofa positioned perpendicular to the fireplace can still acknowledge the focal point while giving everyone an easier conversation angle.
Crate & Barrel’s guide to living room furniture arrangements emphasizes the relationship between seating, conversation, and the room’s focal point. Use that principle rather than copying one layout exactly. A narrow room may benefit from a loveseat and one chair; a broad room can accommodate two facing sofas. The fireplace remains visually important when the rug and seating group are deliberately connected to it.
The safety boundary comes before the styling
Furniture placement around a working fireplace has a nonnegotiable safety dimension. Upholstery, baskets, books, and throws should not drift into the heat and spark zone. The U.S. Fire Administration’s fireplace safety guidance advises keeping things that can burn at least three feet from fireplaces and wood stoves. Follow the appliance manufacturer’s clearance requirements and local rules as well; some installations need more space.
A decorative electric unit and an open wood-burning fire are not interchangeable. Check the actual model, its venting, and the surface temperatures it can produce. Never use a rug, ottoman, basket of logs, or upholstered bench to cover a required hearth extension. If a new layout puts a child’s play area beside the fire, rethink the arrangement rather than relying on reminders to keep toys away.
A sofa opposite the hearth: when it works
This familiar arrangement suits a room with a reasonably centered fireplace and enough depth for the sofa, coffee table, and a clear circulation route behind or beside the seating. It creates a calm view of the fire and leaves room for chairs on either side if the walls are wide enough. It is less successful when the sofa blocks the only path to the kitchen or sits uncomfortably close to the hearth.
Try shifting the sofa a little off-center if a doorway needs room. Balance it with a floor lamp or side table rather than forcing an identical chair on both sides. The rug should define the seating zone, not extend into the hearth. If a coffee table crowds the passage, consider a smaller round table or a pair of movable nesting tables instead of shrinking the walkway to make a large rectangular piece fit.
A perpendicular sofa makes an awkward room easier
When a fireplace sits on a short wall, a sofa running along the longer adjacent wall can free the center of the room. Add a chair across from the sofa and turn it slightly toward the fire. This produces a conversational arrangement without making every seat face the same direction. A low side table near the chair gives the layout a useful endpoint.
The drawback is that a perpendicular sofa may make the fireplace feel visually lopsided if the rest of the room is empty. A substantial rug, a floor lamp, and artwork can tie the pieces together. Avoid adding a second chair solely to create symmetry if it blocks the route from the door. In a compact home, one chair that gets used is better than two that become obstacles.
When the television competes with the fireplace
A TV above the mantel may seem like the simplest answer, but it can put the screen too high for comfortable viewing or expose electronics to excessive heat. Check the fireplace manufacturer’s mounting and heat guidance before choosing that position. A TV on an adjacent wall often works better, with the sofa angled to give a reasonable view of both features.
If the television is the room’s main activity, let that reality shape the layout. You can still honor the fireplace with a pair of chairs, a small reading corner, or art that connects the two walls. Our guide to sofa distance from TV helps you assess viewing comfort before drilling mounting holes. Do not sacrifice an easy neck position just to center the screen above the fire.
Corner fireplaces need a different centerline
A corner fireplace is often treated like an awkward afterthought because it does not align with the room’s main walls. Instead of forcing a sofa diagonally into the corner, begin with a normal seating group based on the room’s longest usable wall. Angle one chair toward the hearth so the fireplace becomes part of the conversation rather than the sole destination.
A round or softly shaped coffee table can help when furniture approaches from several angles. The rug can remain square to the room even if the chair turns toward the fire. Try the arrangement with painter’s tape first, especially if a corner hearth projects sharply into the floor. You want a welcoming visual connection without creating a narrow diagonal passage that people constantly have to negotiate.
A long living room may need two connected zones
In a long room, one huge furniture grouping can leave seats too far apart for easy conversation. Instead, create a main seating area near the fireplace and a secondary activity zone farther away. The second zone might hold a desk, a reading chair, or a small game table. Keep a continuous route between them so the room feels intentionally divided rather than split by furniture.
Use lighting to explain each zone. A table lamp beside the sofa supports evening conversation; a task lamp by a reading chair makes that corner useful without lighting the entire room. Choose related materials or colors so the two areas belong together. Our article on living room accent chair placement offers additional ideas for making an extra seat feel purposeful rather than parked in leftover space.
A worked example in a 13-by-17-foot room
Imagine a 13-by-17-foot living room with a fireplace centered on one 13-foot wall and a doorway near the opposite corner. The owner has an 84-inch sofa, a 36-inch coffee table, and two generous armchairs. Pushing everything toward the hearth leaves a tight route from the doorway and makes the chairs difficult to use.
A better first trial might place the sofa across the room, one chair angled near the window, and the second chair closer to the long wall. Move the coffee table until someone can sit down without knocking their knees and still walk around it comfortably. Keep the required fireplace clearance open. The precise final distances depend on the furniture and hearth, but the principle is measurable: protect the traffic path and the fire-safe area before chasing visual symmetry.
How to choose a rug and tables without crowding
The rug should make the seating arrangement read as one zone. A small mat floating under the coffee table often makes the furniture feel disconnected, while an oversized rug can visually swallow a modest room. Try to have the front legs of the main seats relate to the rug in a consistent way, then check that no rug edge creates a trip point near the hearth or doorway.
Tables need to earn their footprint. If people mostly drink coffee and read, a modest coffee table and one side table may be enough. If the room is used for games, choose a surface that can be reached from several seats. Our coffee table sizing guide helps match the table to the sofa. Resist buying matching end tables before you know which seats genuinely need them.
Final thoughts
A living room layout with fireplace works when the hearth feels present but does not dictate every decision. Start with safety and movement, place the main sofa where people can relax, then add chairs and tables only where they improve daily life. The result may be less symmetrical than a showroom picture, but it will feel more generous, more comfortable, and much easier to live in.
